
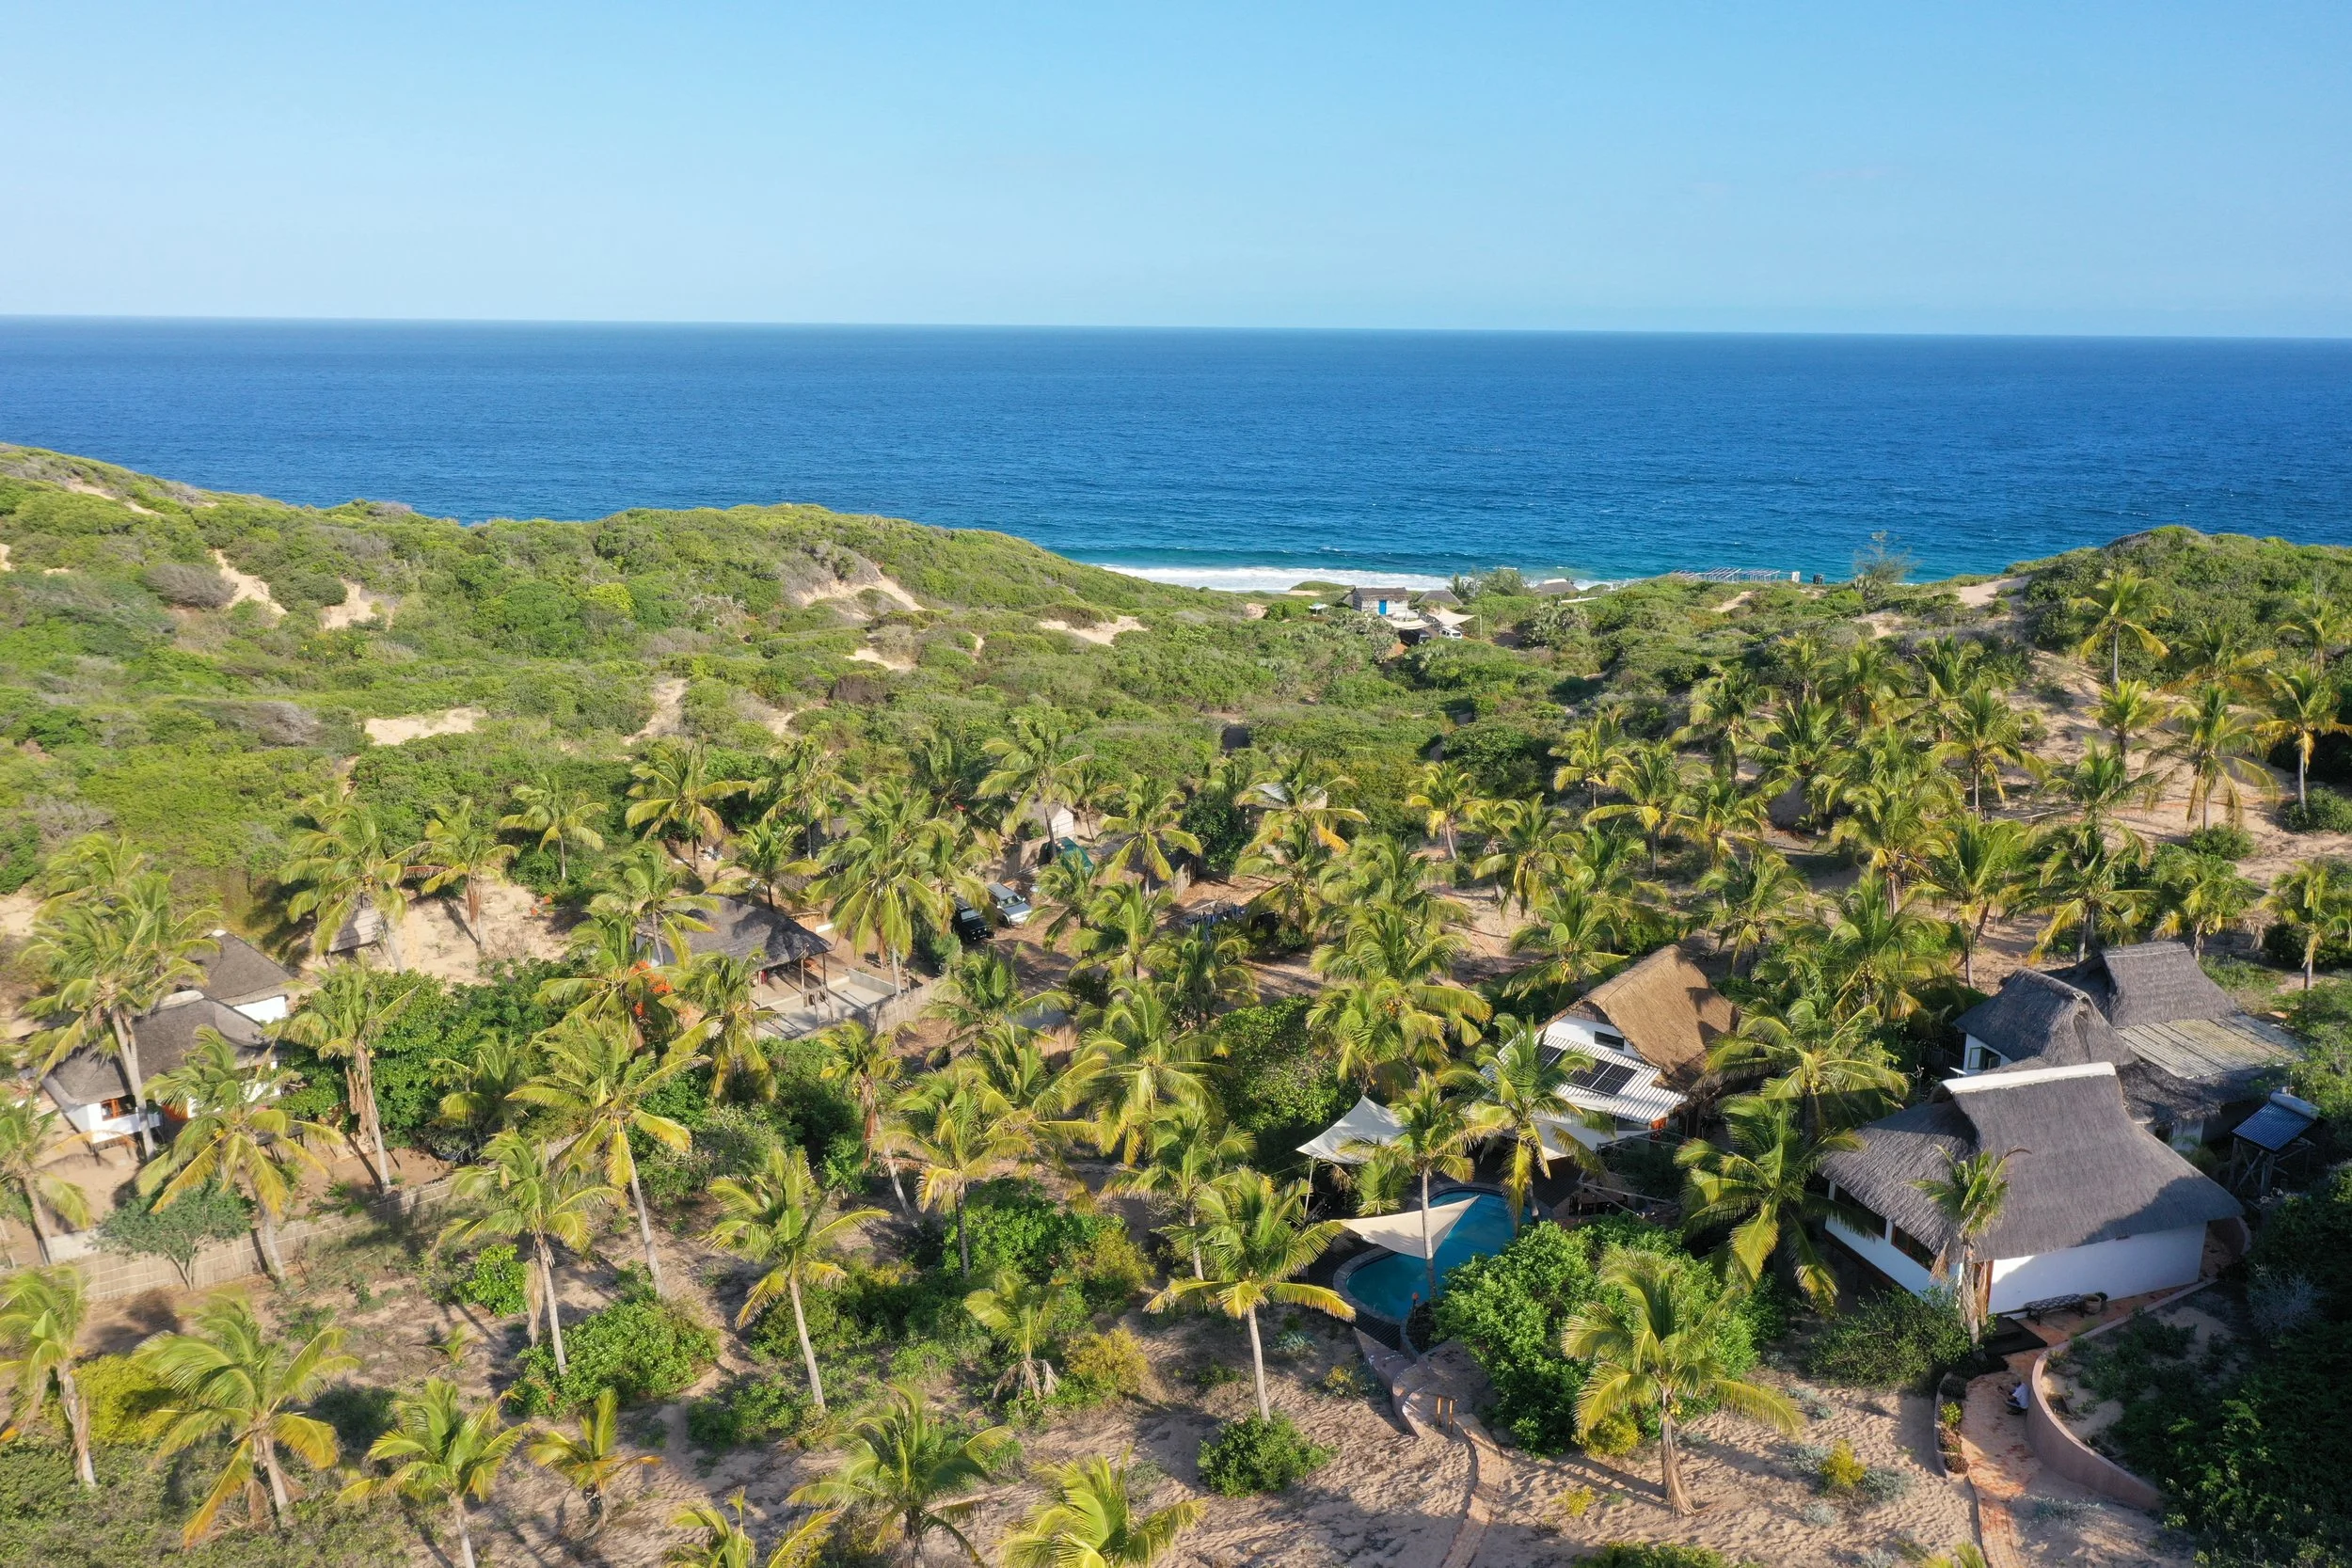
A home, not a hotel
Hwinzo is available for private rental throughout the year. Stays can be booked independently or combined across the houses for groups of up to 16 guests. The property is designed for families, small groups, creative retreats, and research visits.
It is not a commercial hotel. It is a home shaped and lived in with intention — and it feels like one.
Casa Hwinzo
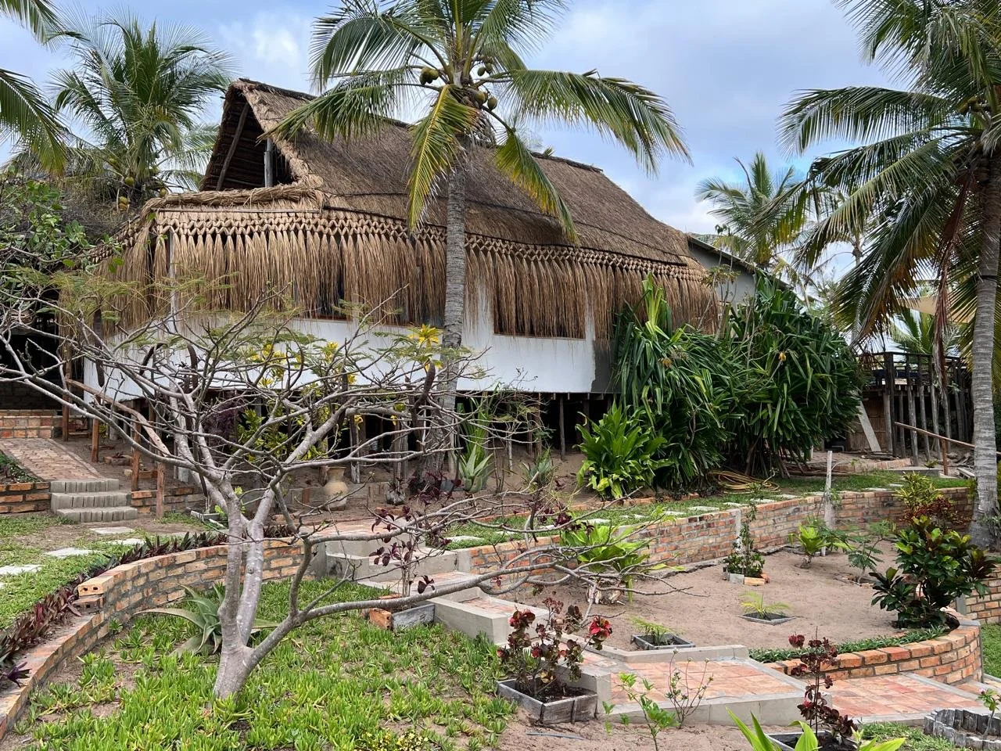
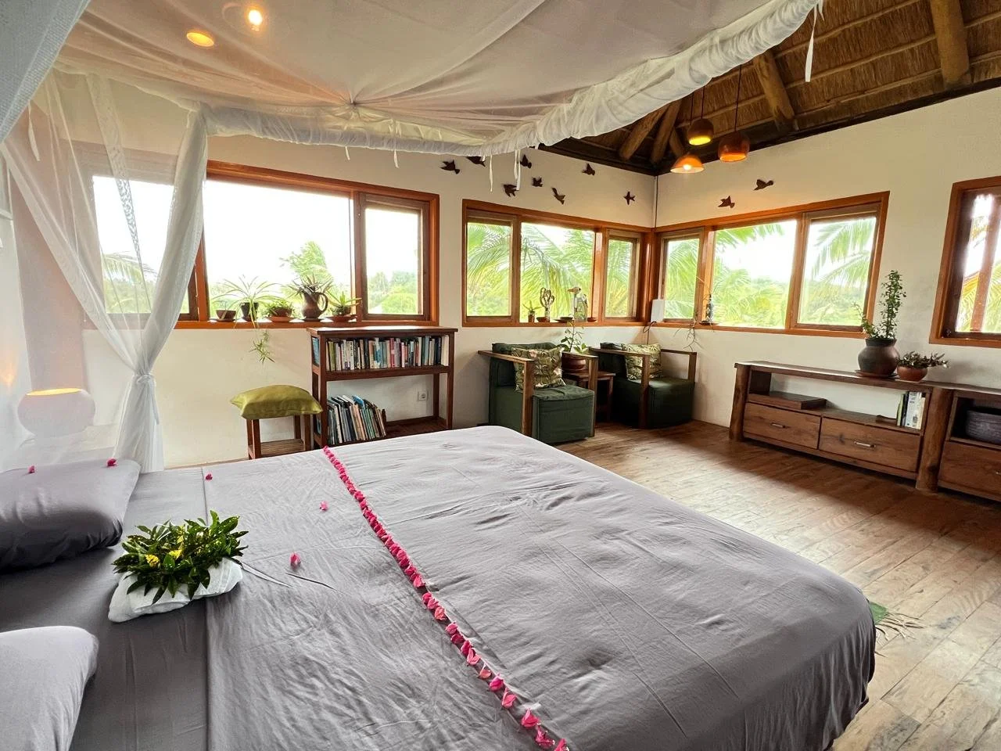
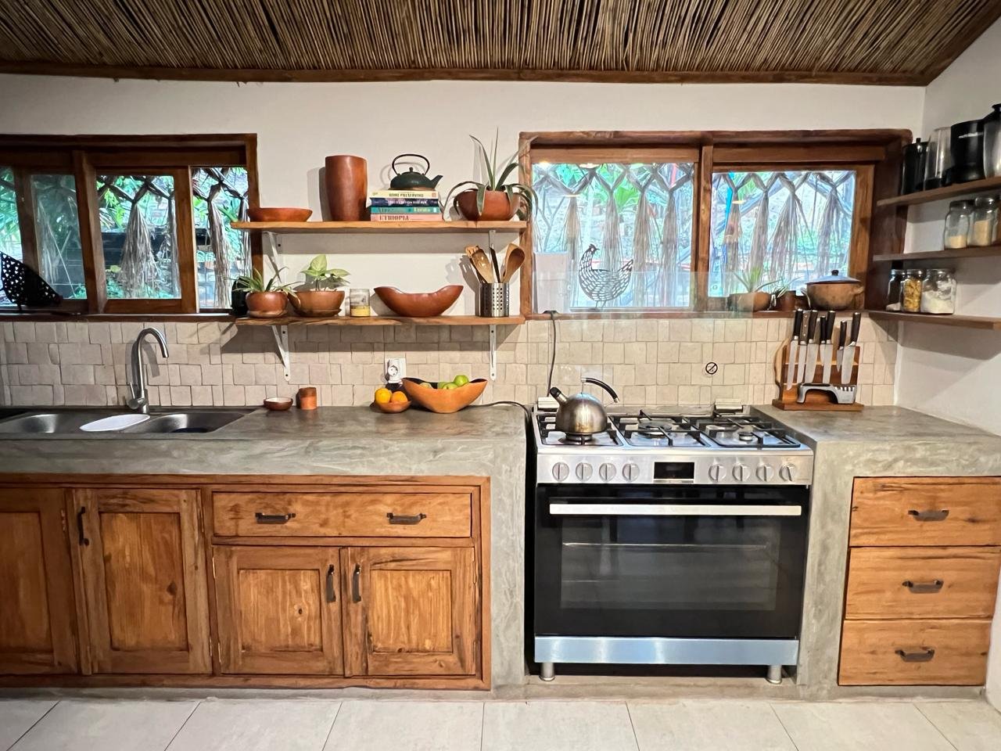
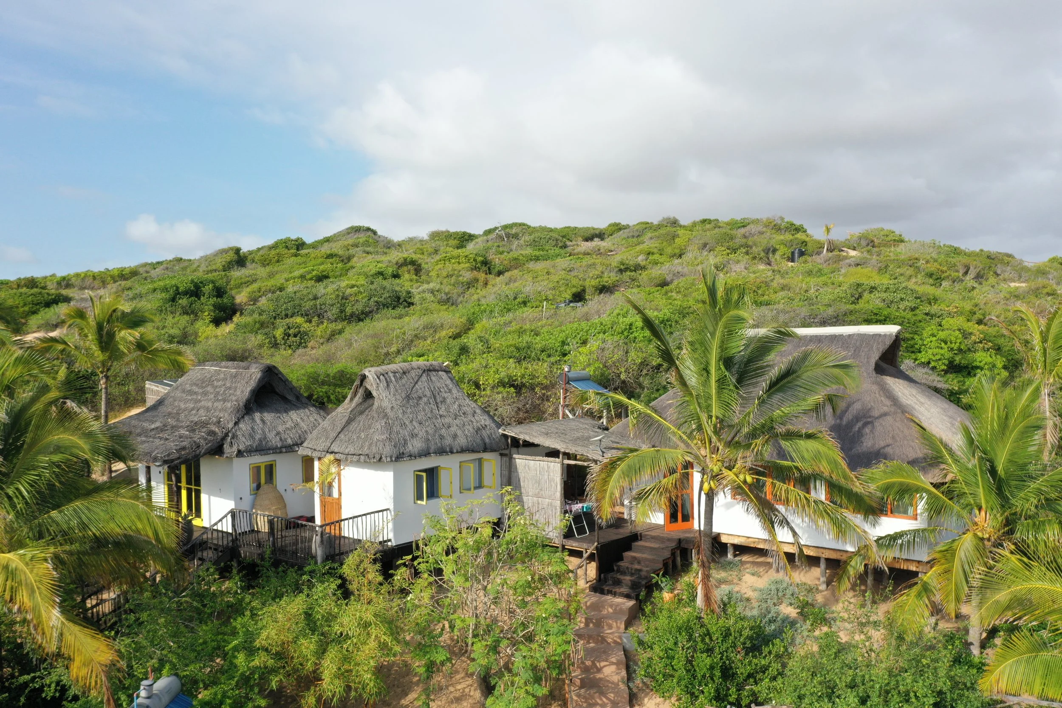
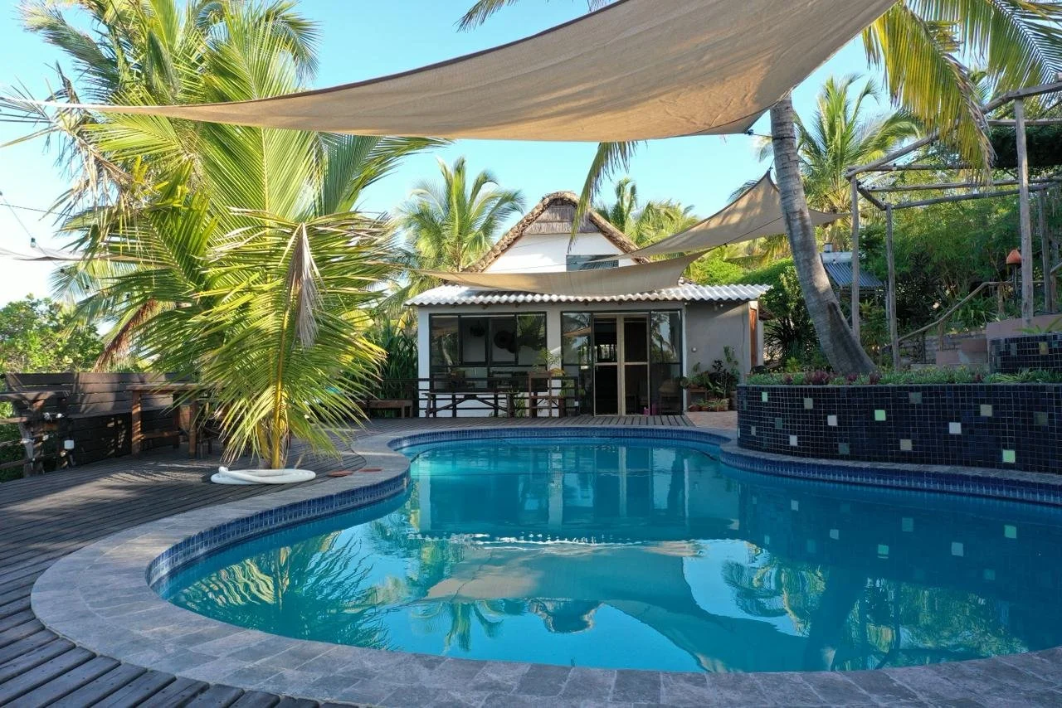
The primary residence. A large thatched A-frame anchors the space, bringing together the kitchen, dining, and living areas with a single bedroom that opens onto an oasis-style pool. Just up the dune, two separate staircases lead to three independent but interconnected bedrooms, each positioned around the existing trees. This careful integration with the landscape is Hwinzo’s defining architectural feature.
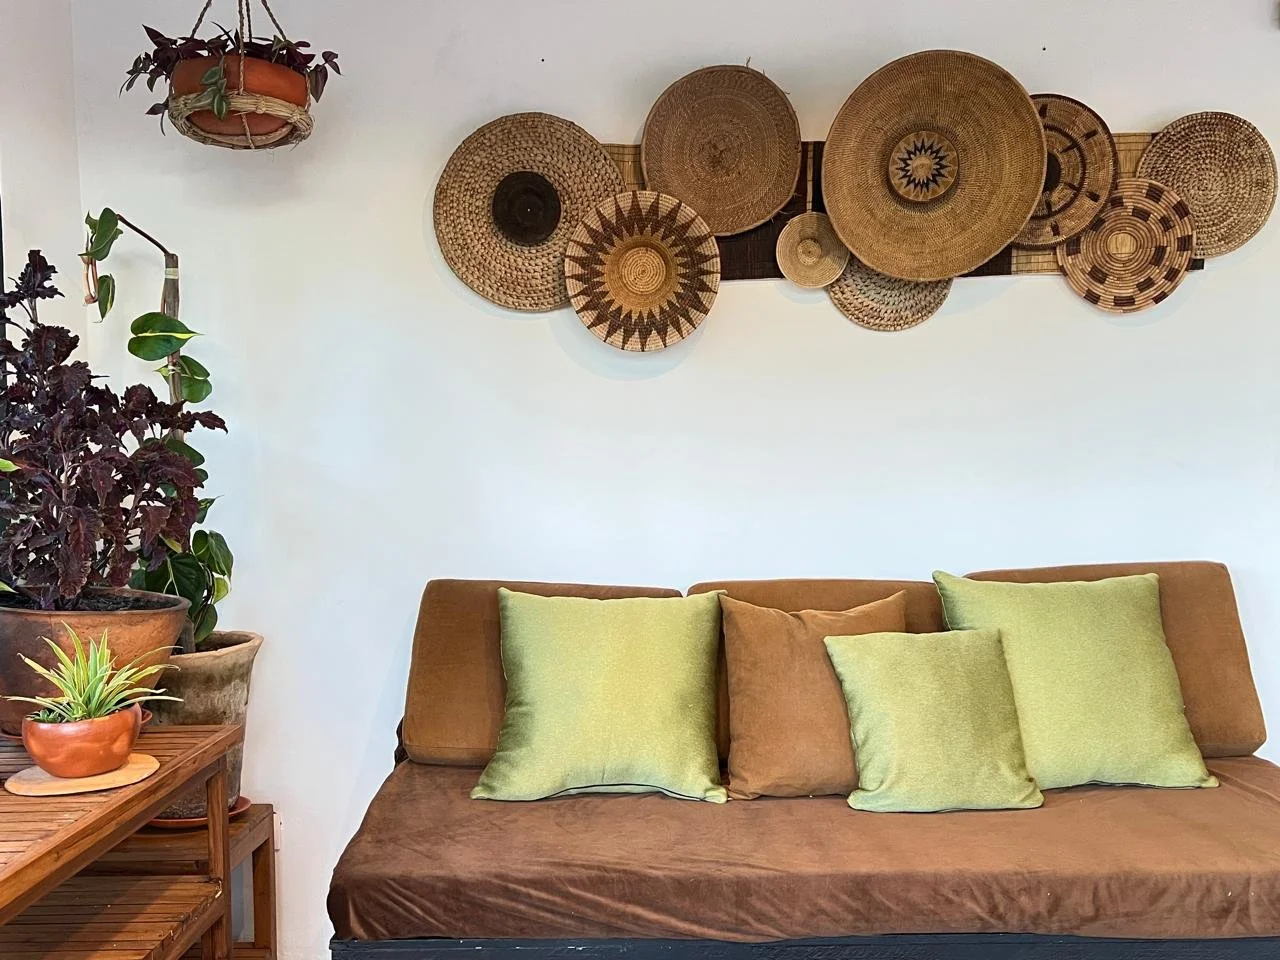
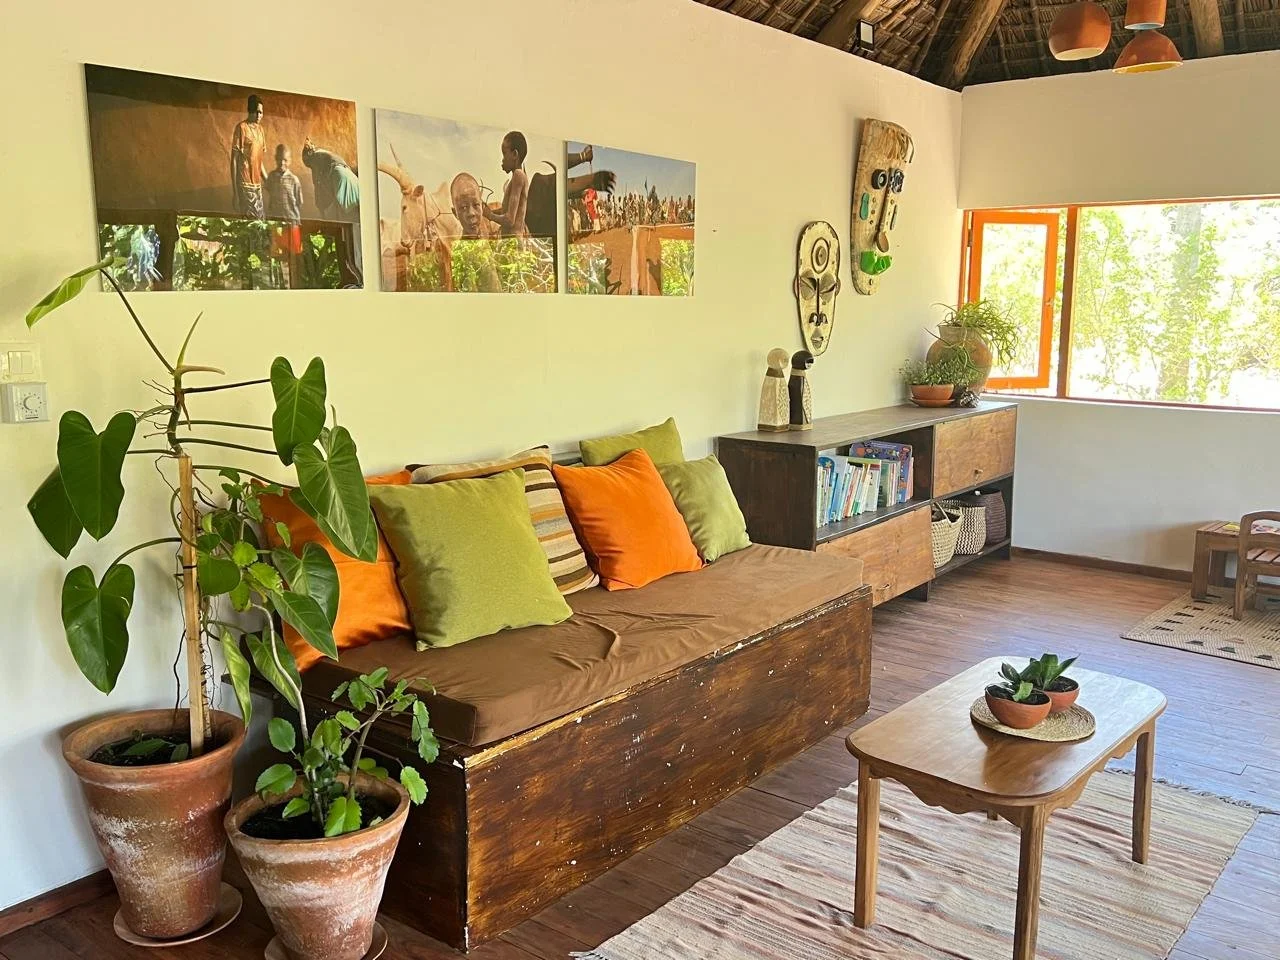
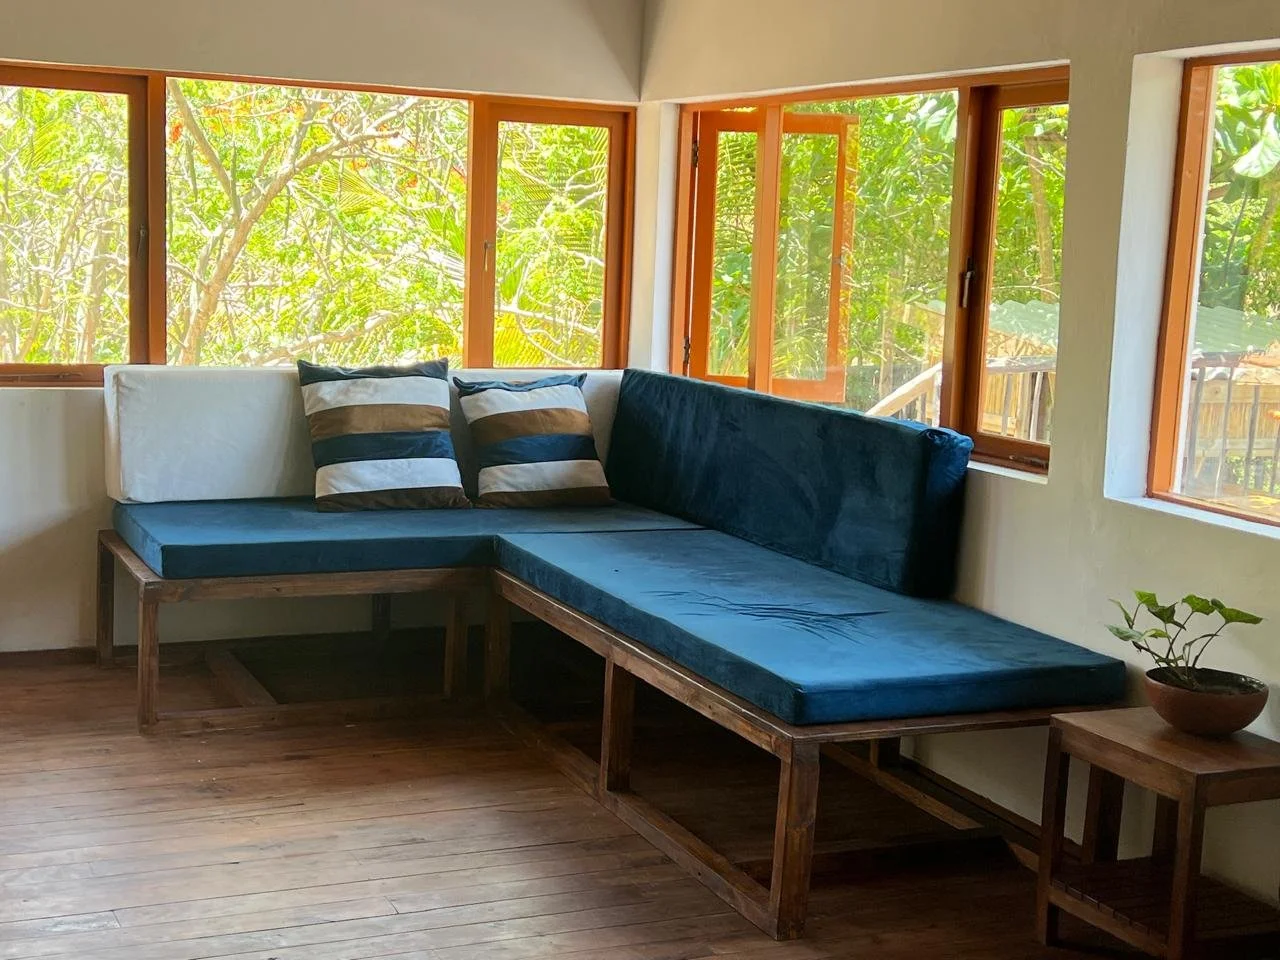
Raised on stilts to catch the coastal breeze, the residence combines natural materials with personal and locally made details: hardwood floors, custom Libumba pot lamps, Tim’s photography, and works by friends and visiting artists.
Details List:
Capacity: 4 bedrooms, sleeping up to 8 guests.
Bathrooms: 3 full bathrooms plus bathrooms near the pool.
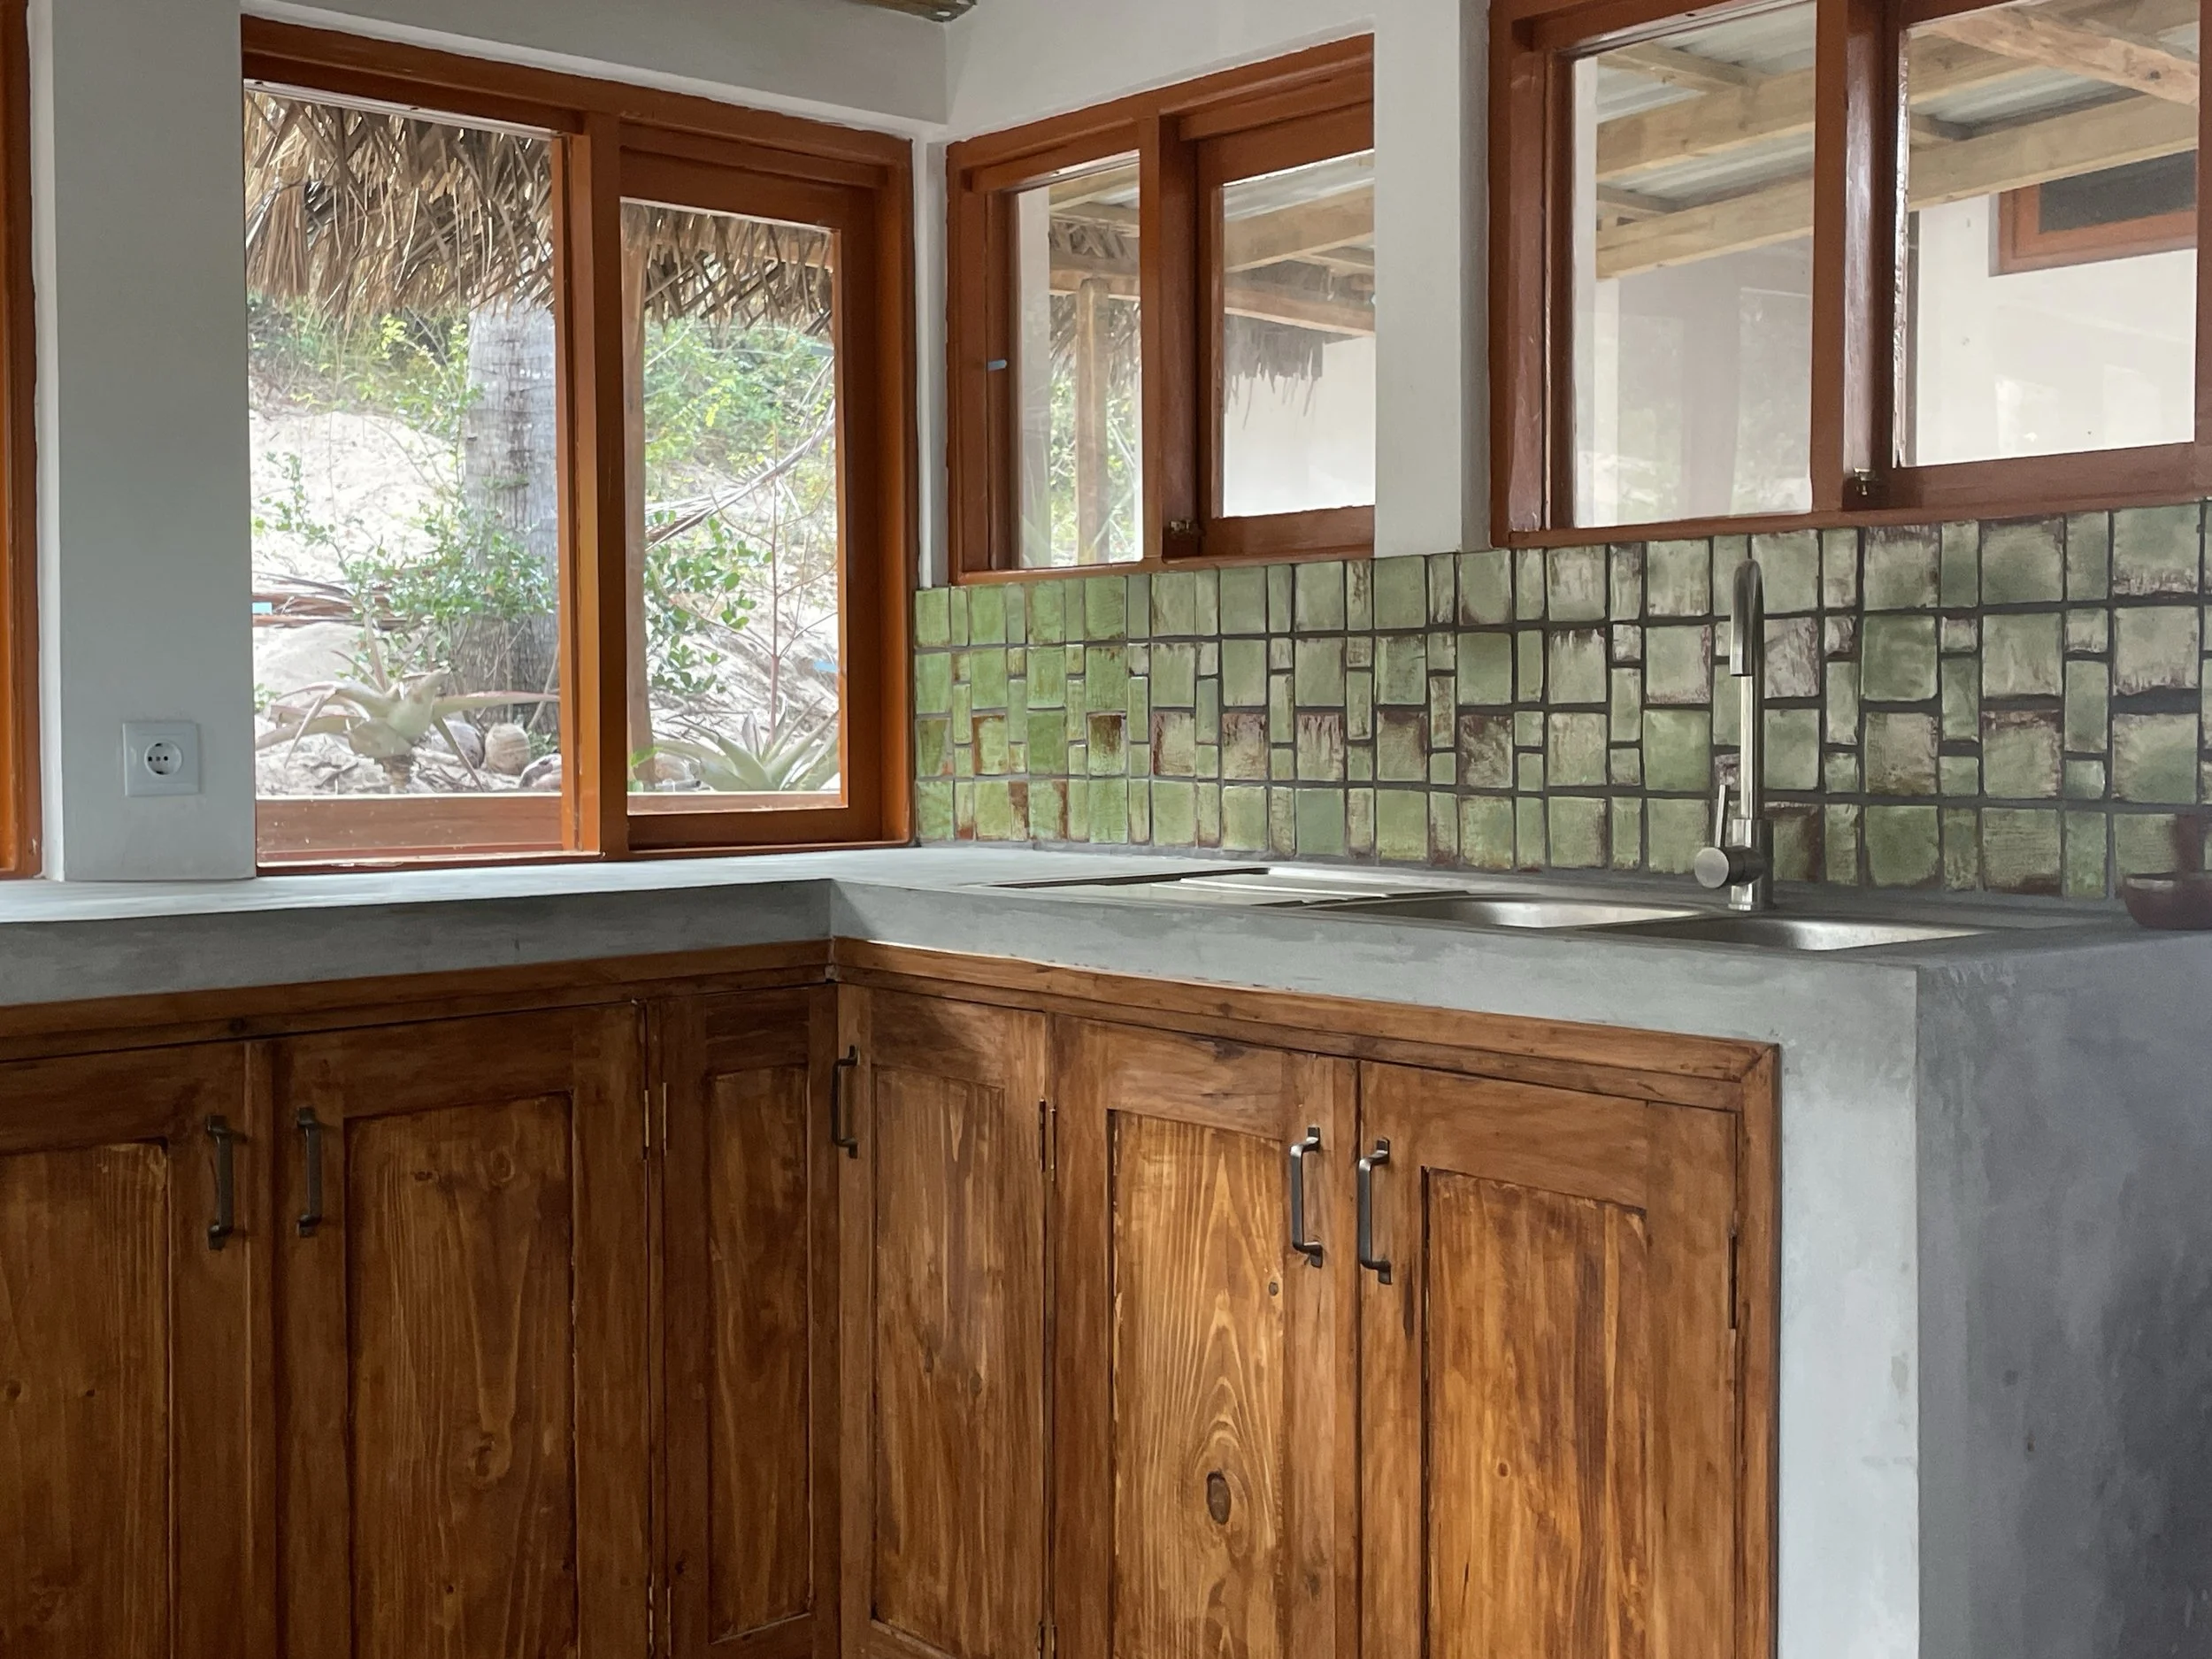
Kitchen: Fully equipped, with indoor and outdoor cooking spaces.
Services: Solar power, drinkable borehole water, Starlink internet, hot water
Garden House
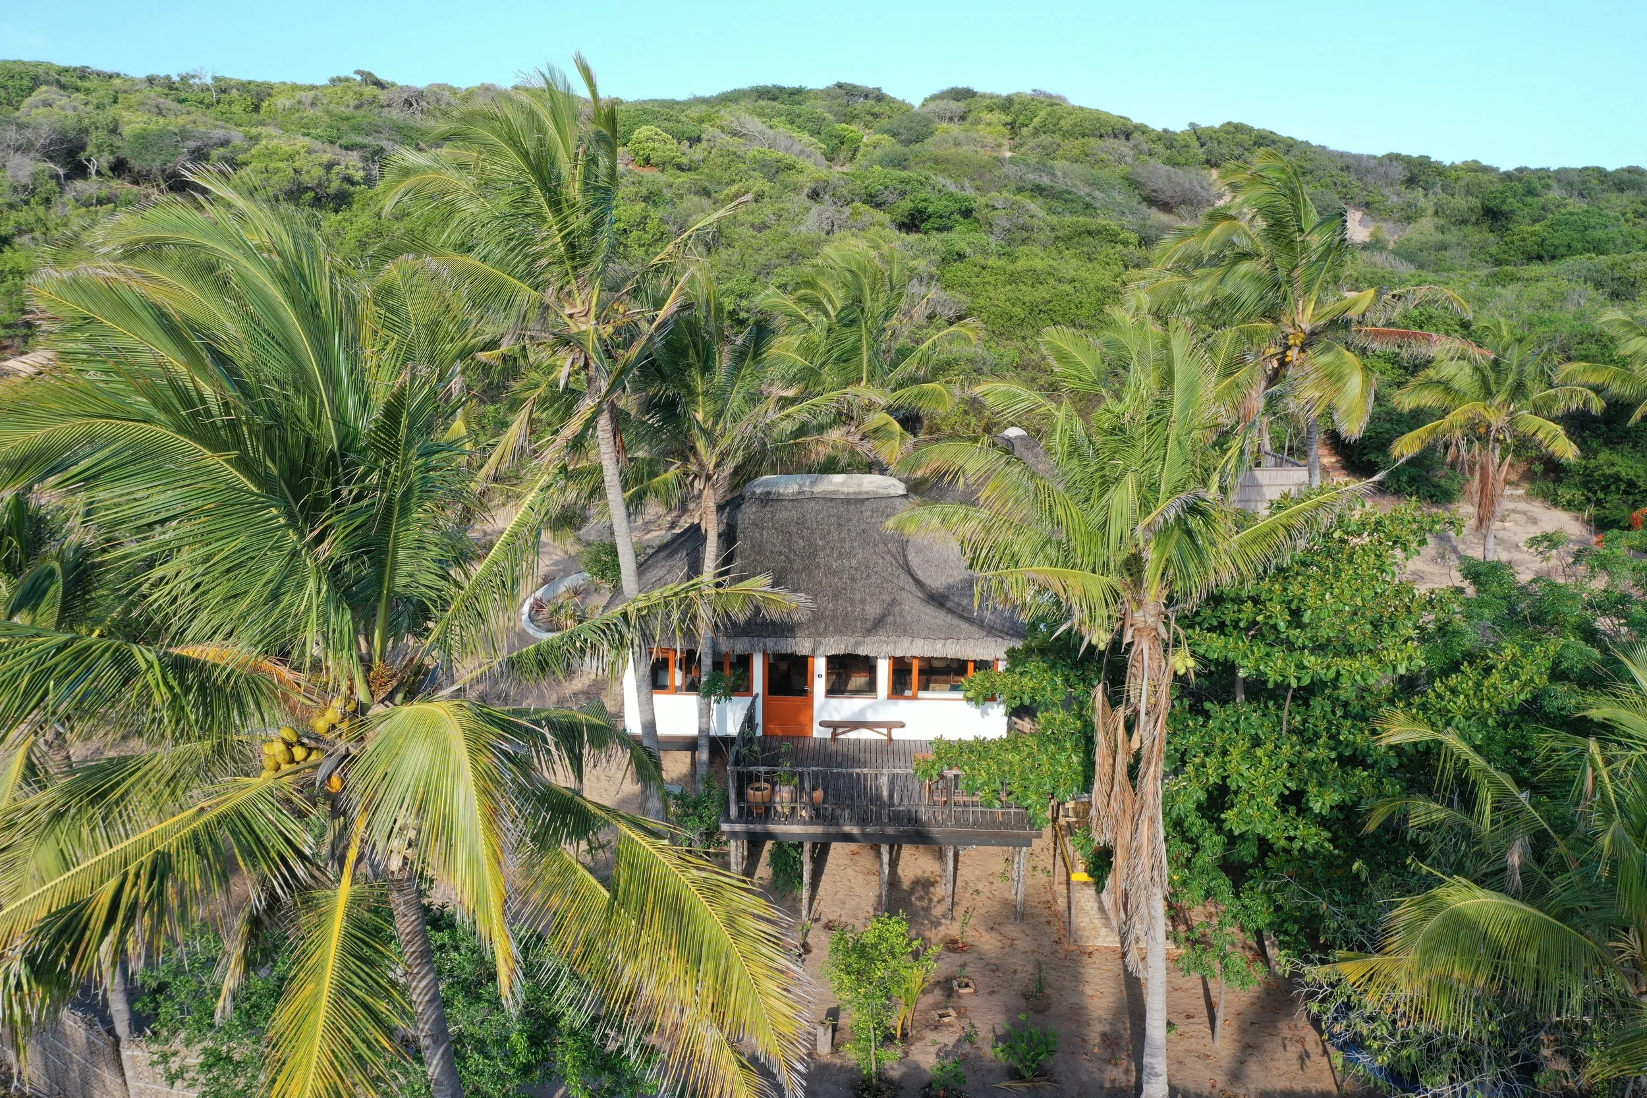
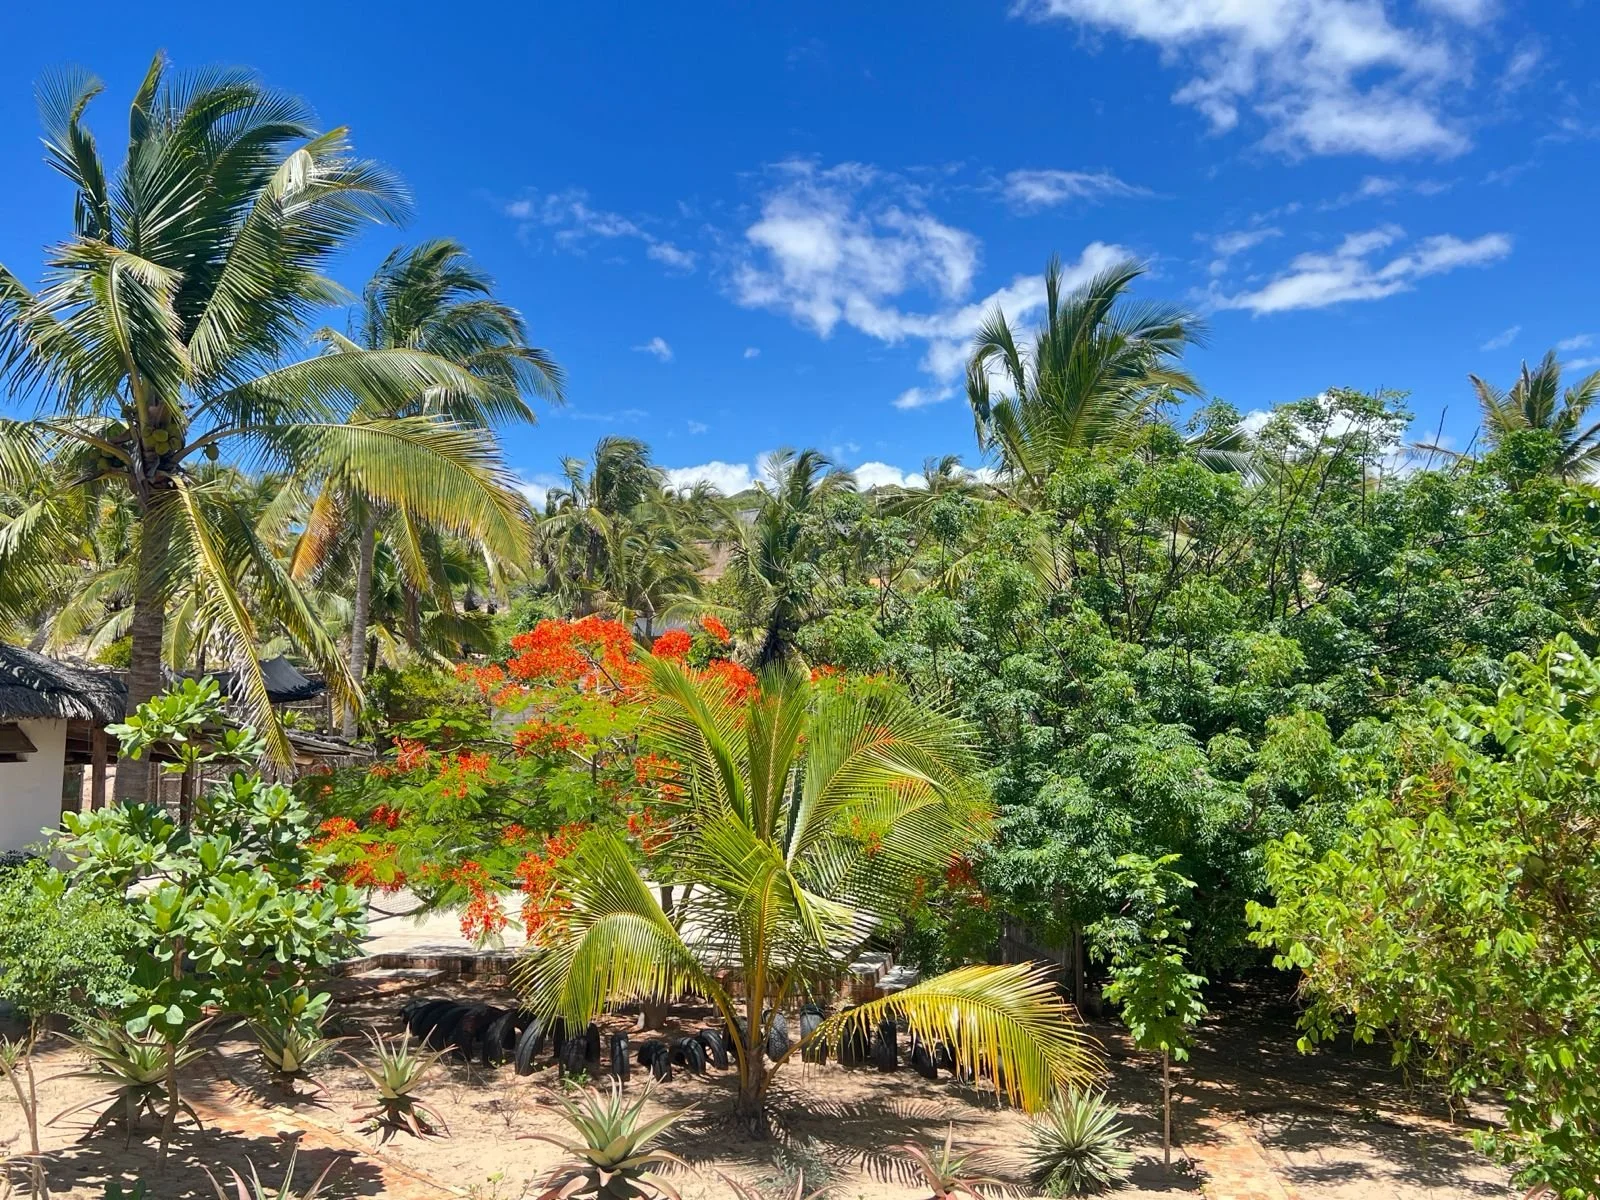
The Garden House is a flexible guest suite set beneath a natural canopy of coconut palms. Their large, feathery fronds filter the sea breeze and cast dappled shade across the wide veranda, creating an easy flow between indoor and outdoor living.
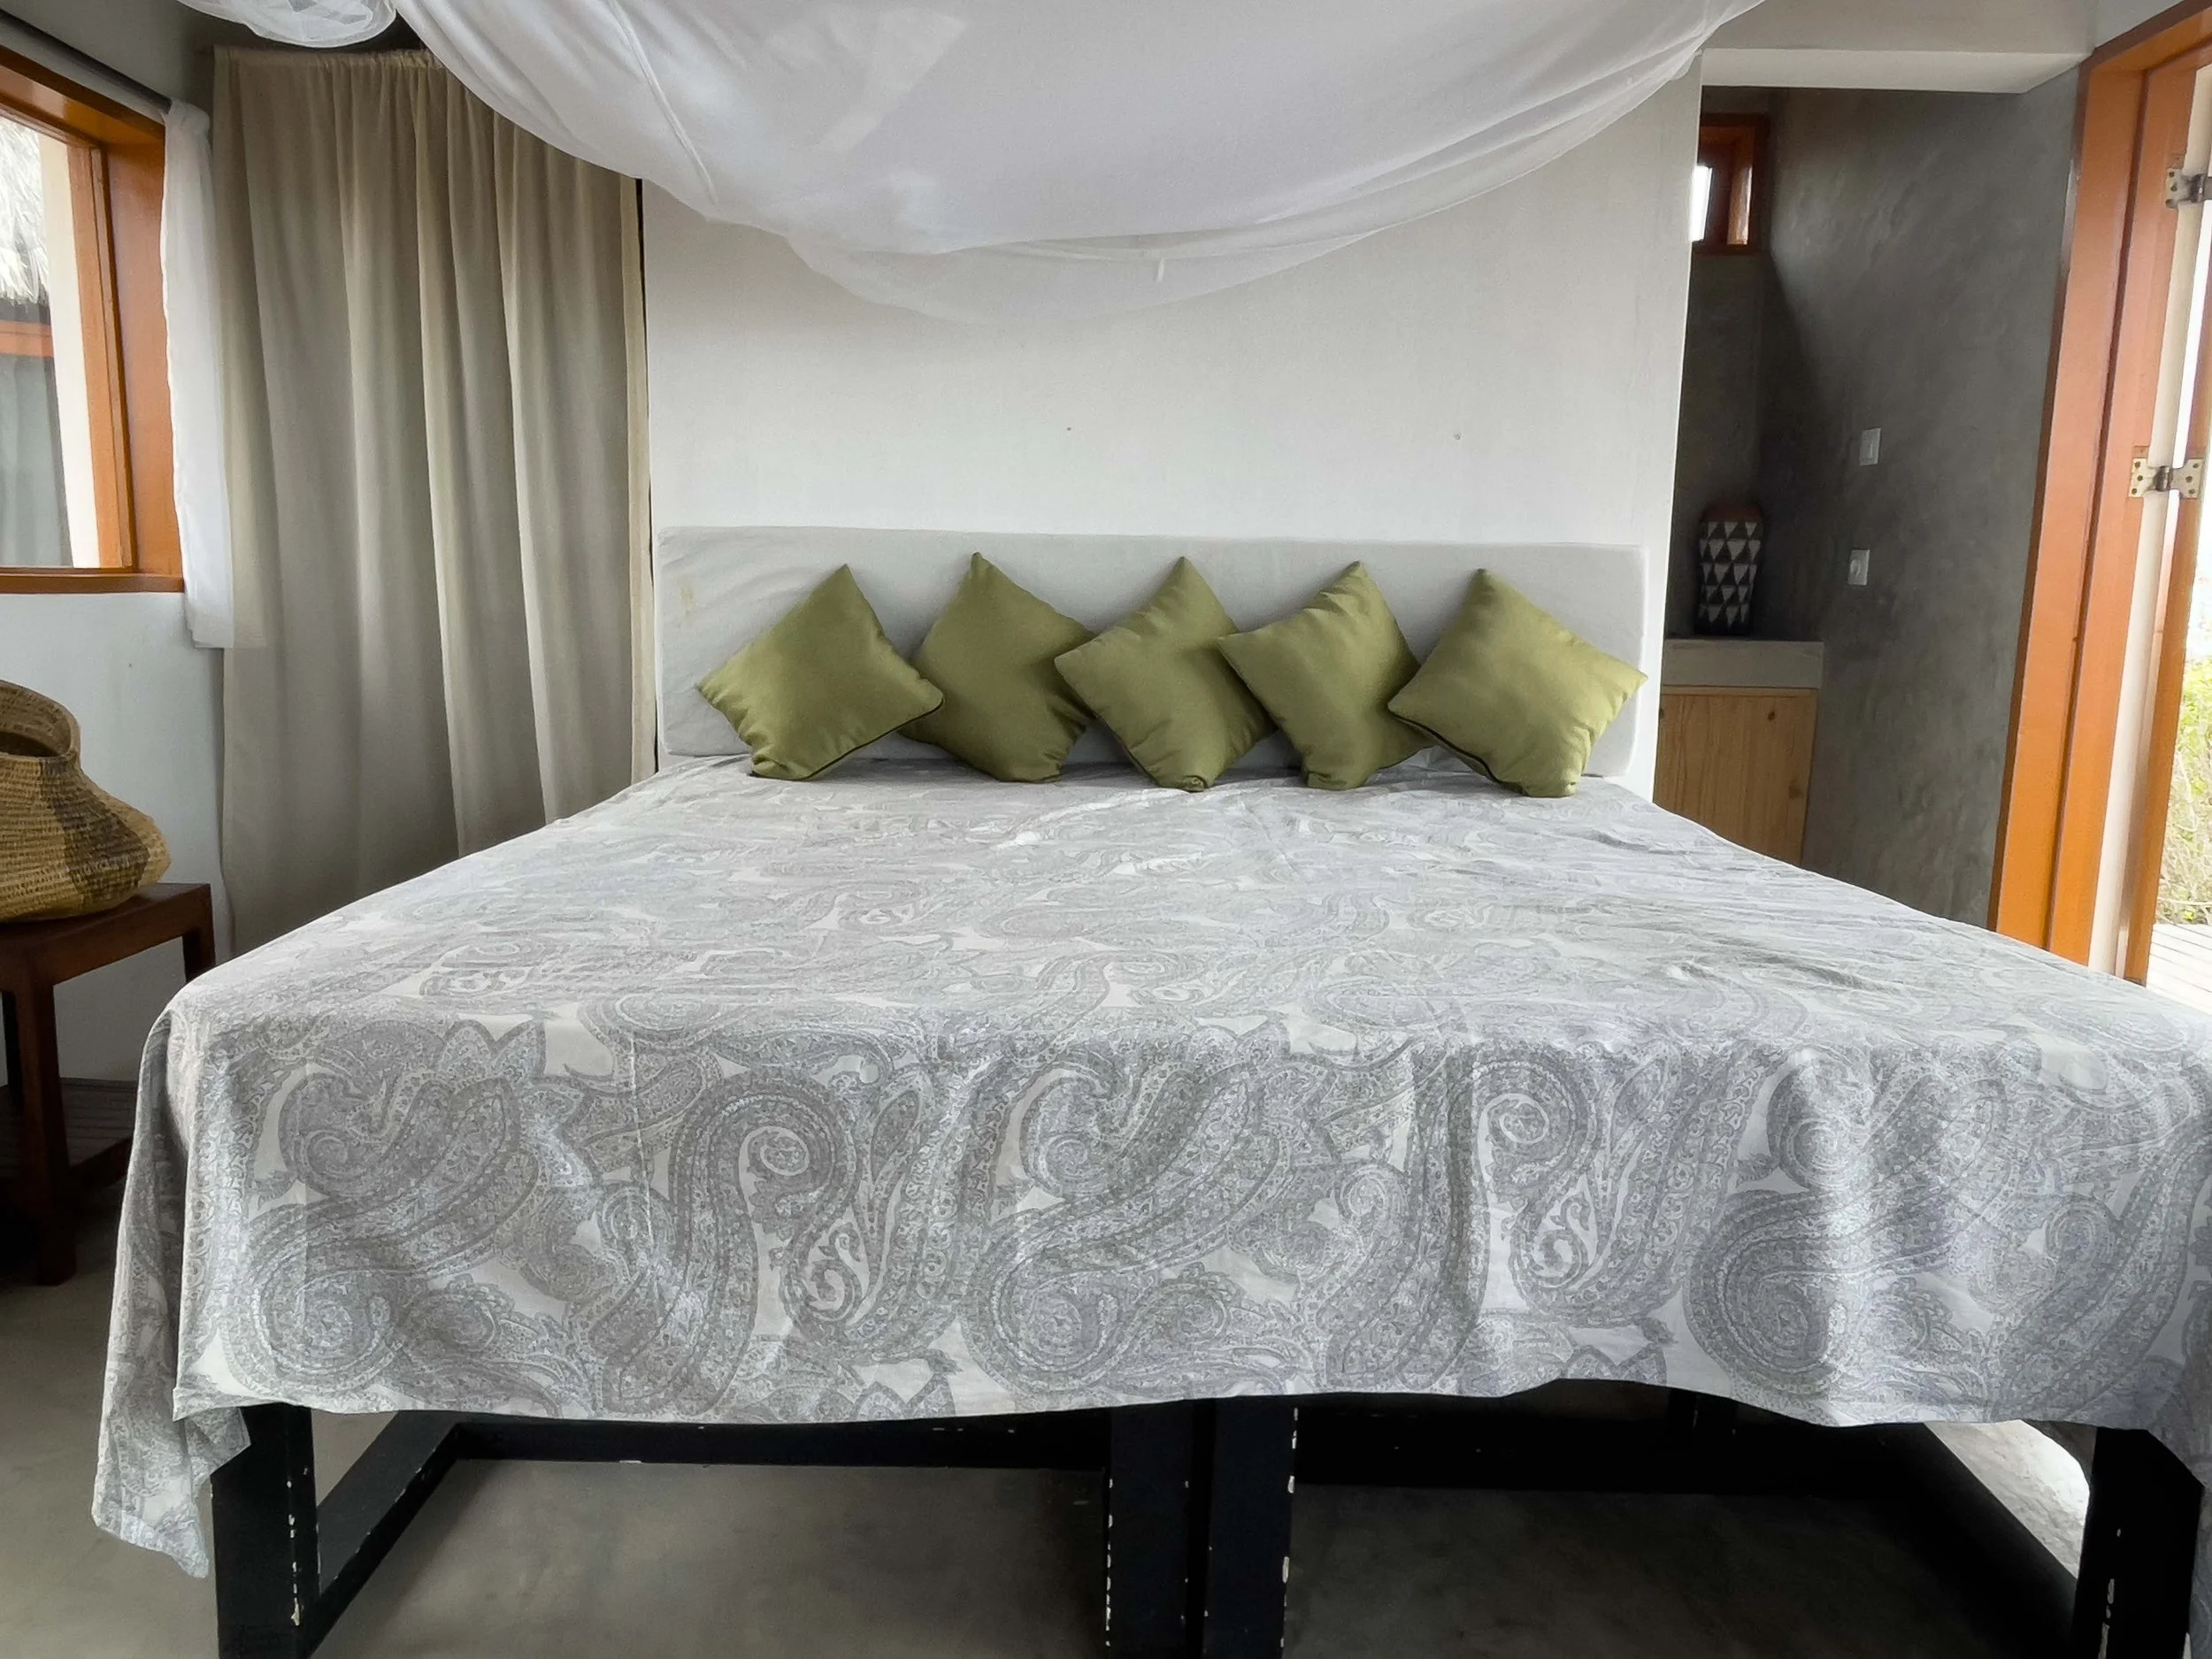
Designed with families and friends in mind, the space features a king bed on one side and two custom-made hardwood bunk beds on the other, allowing it to comfortably accommodate larger groups. Raised on stilts above the sand for natural airflow, with a thick thatch roof and wide eaves for shade, Casa Jardim stays naturally cool throughout the day.
Details List:
Capacity: Sleeps up to 6 guests comfortably.
Layout: Open-plan suite with a king bed and two custom hardwood bunk beds.
Climate adaptation: Raised structure for airflow, deep thatch insulation, and wide shaded verandas.
Setting: Tucked into the native palm grove, protected from coastal winds and offering a quiet, shaded retreat. Playhouse for the children, trampoline and multi-sport court (basketball, pickleball, badminton) are just steps away.
The Casita
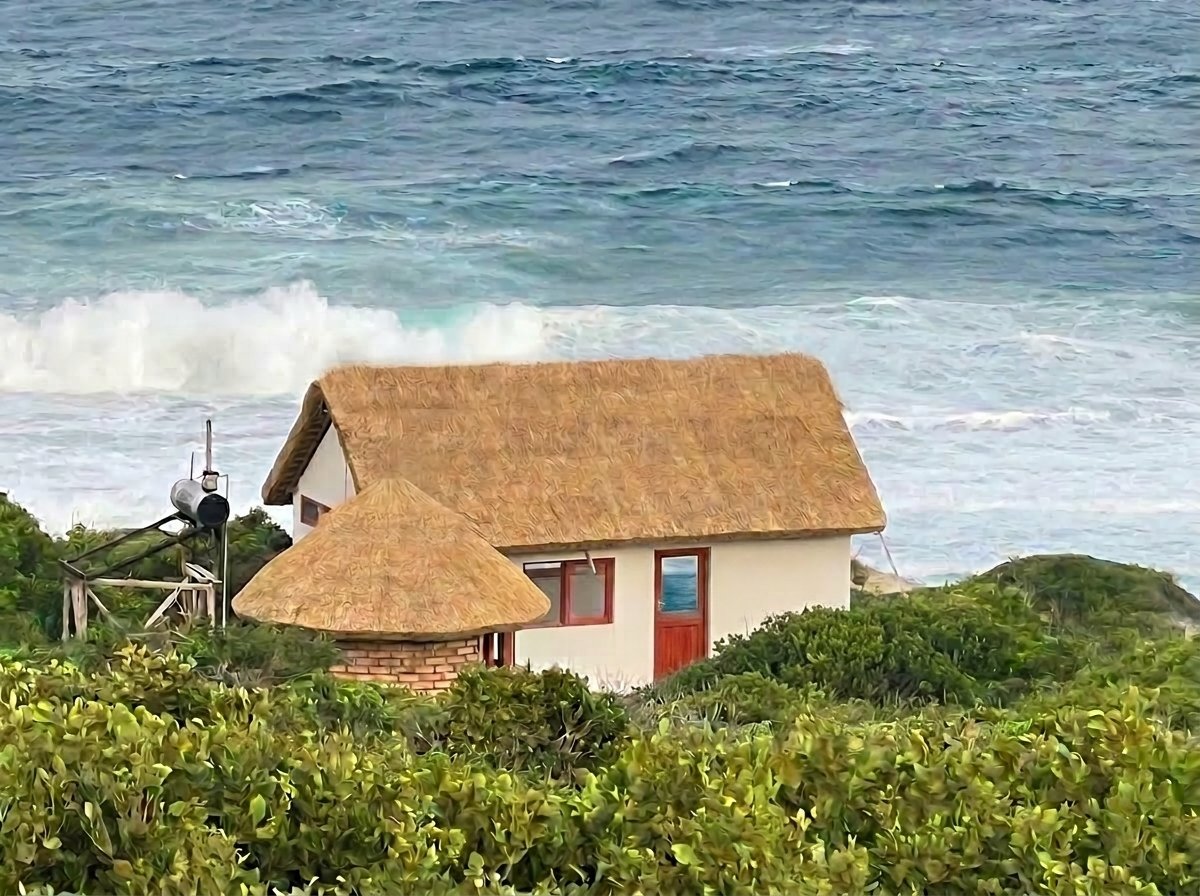
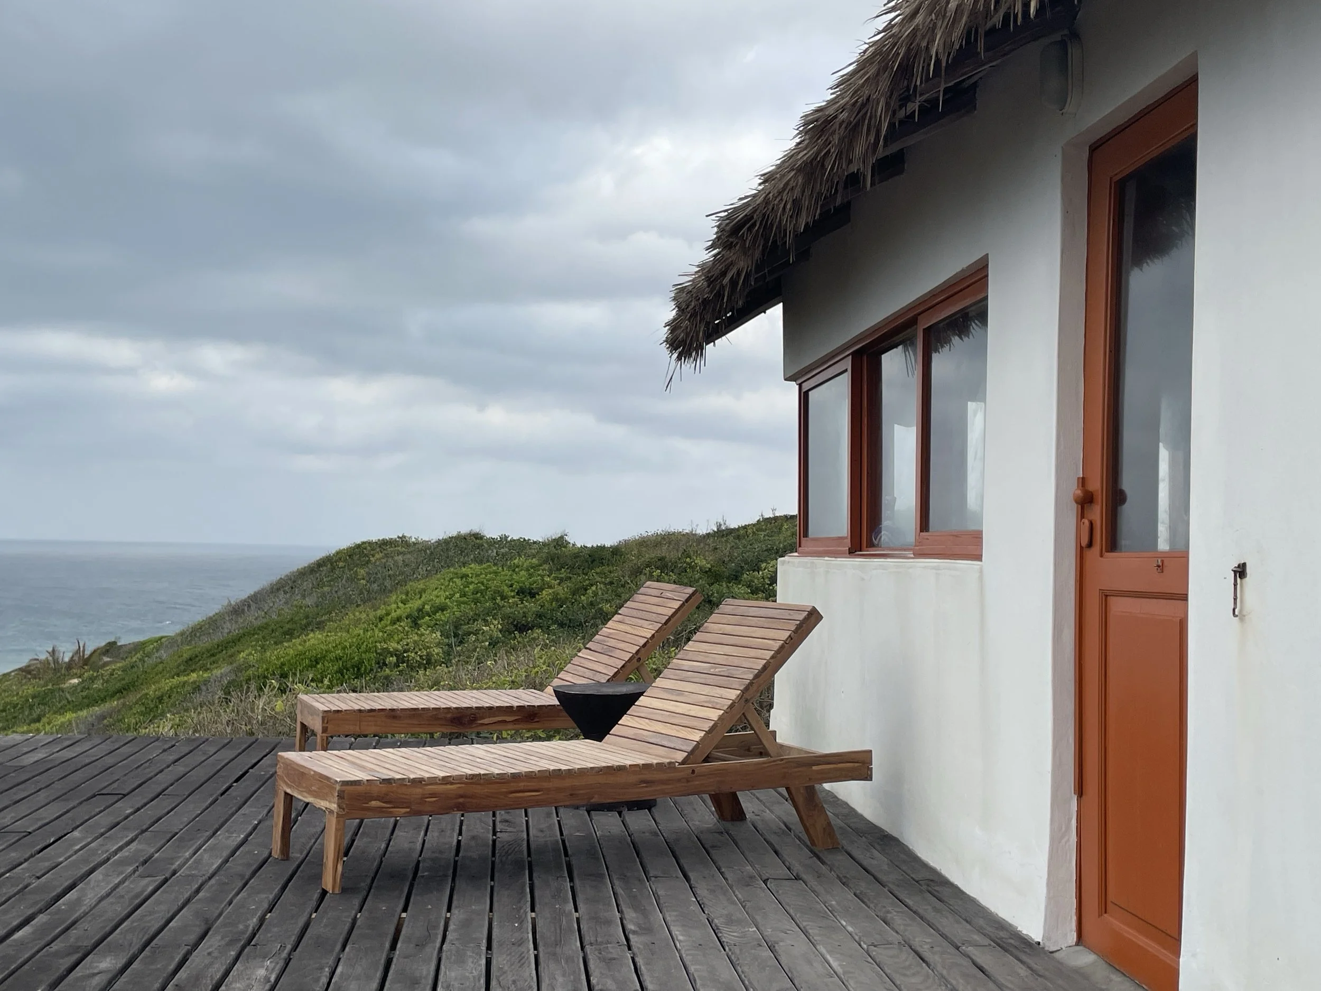
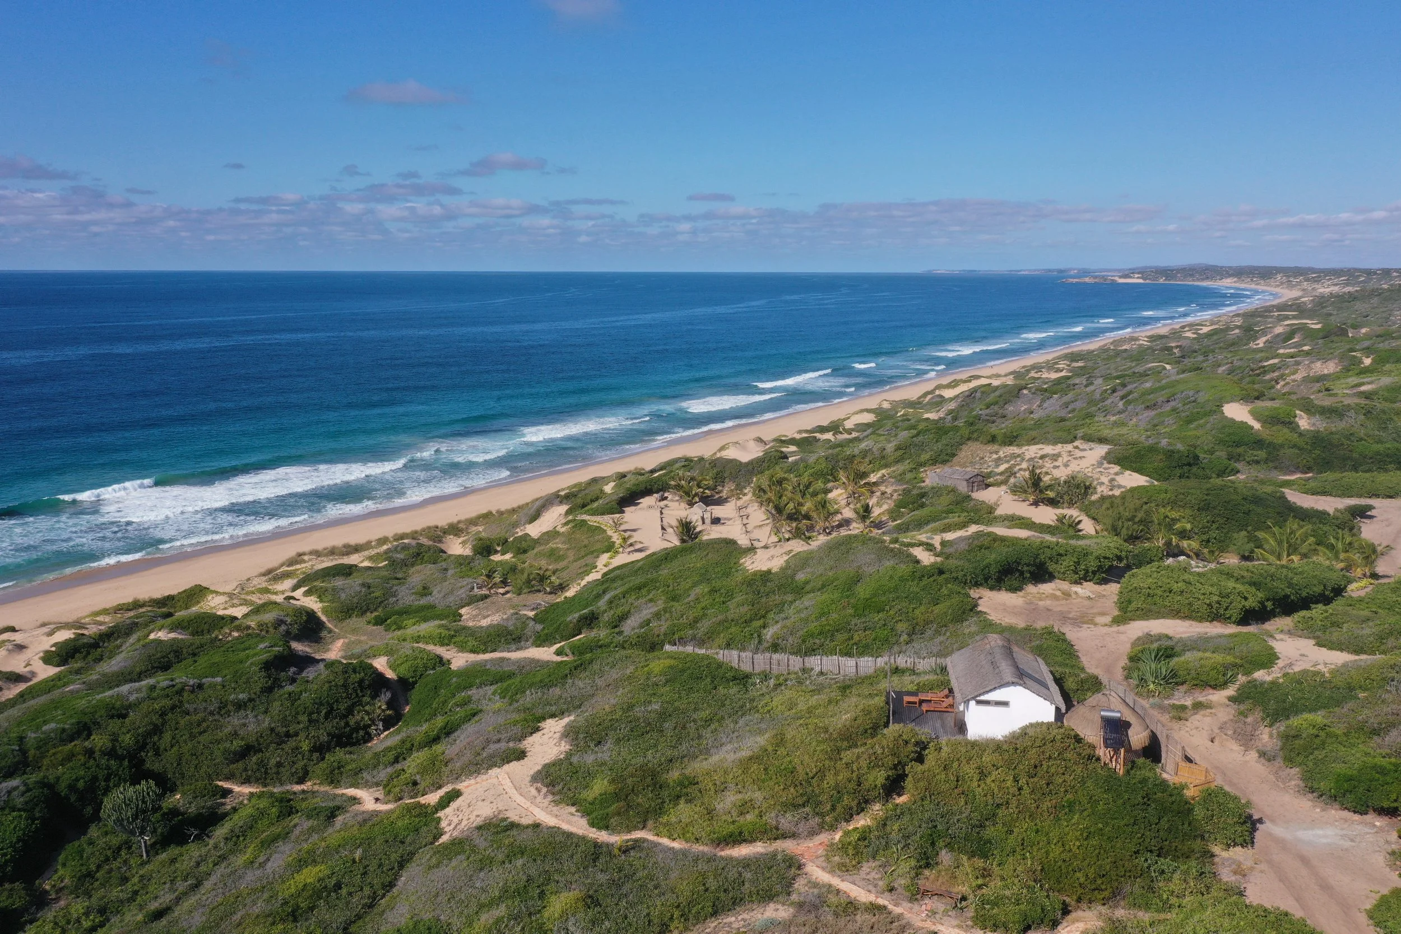
Nestled among the coastal dunes with sea-facing views, La Casita is our most intimate space: the guest room where our parents, closest friends, and visiting artists stay. It offers complete independence, with an ensuite bedroom beneath a high-pitched thatch roof and a separate round kitchen built from handmade terracotta bricks.
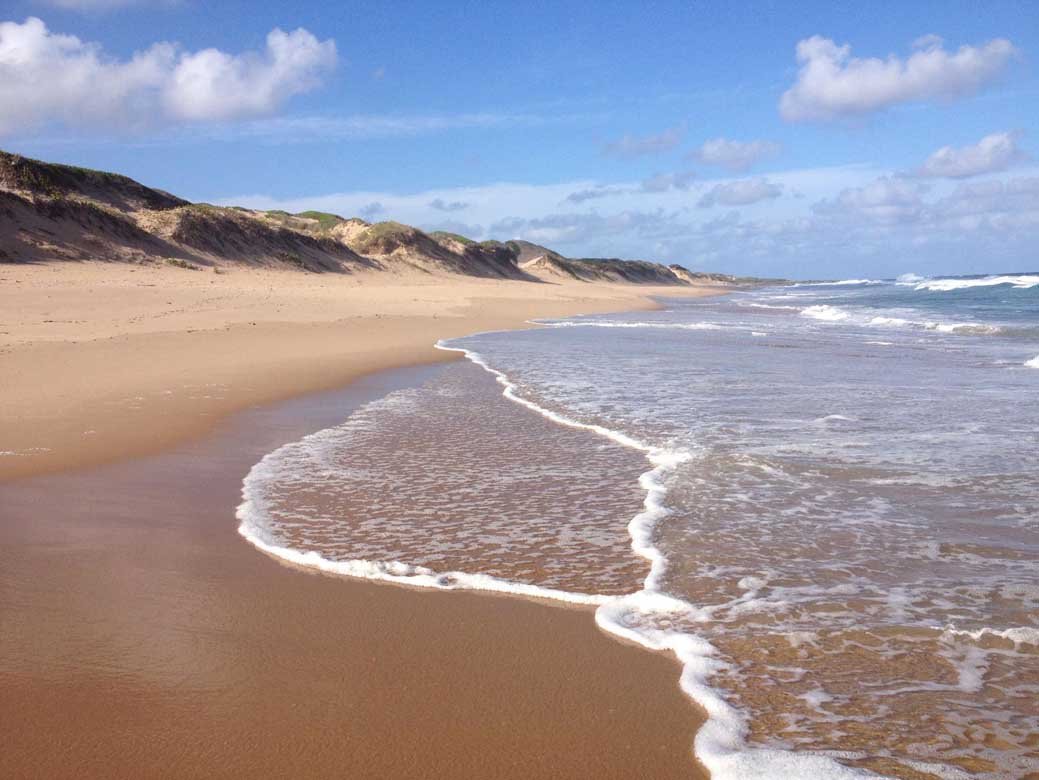
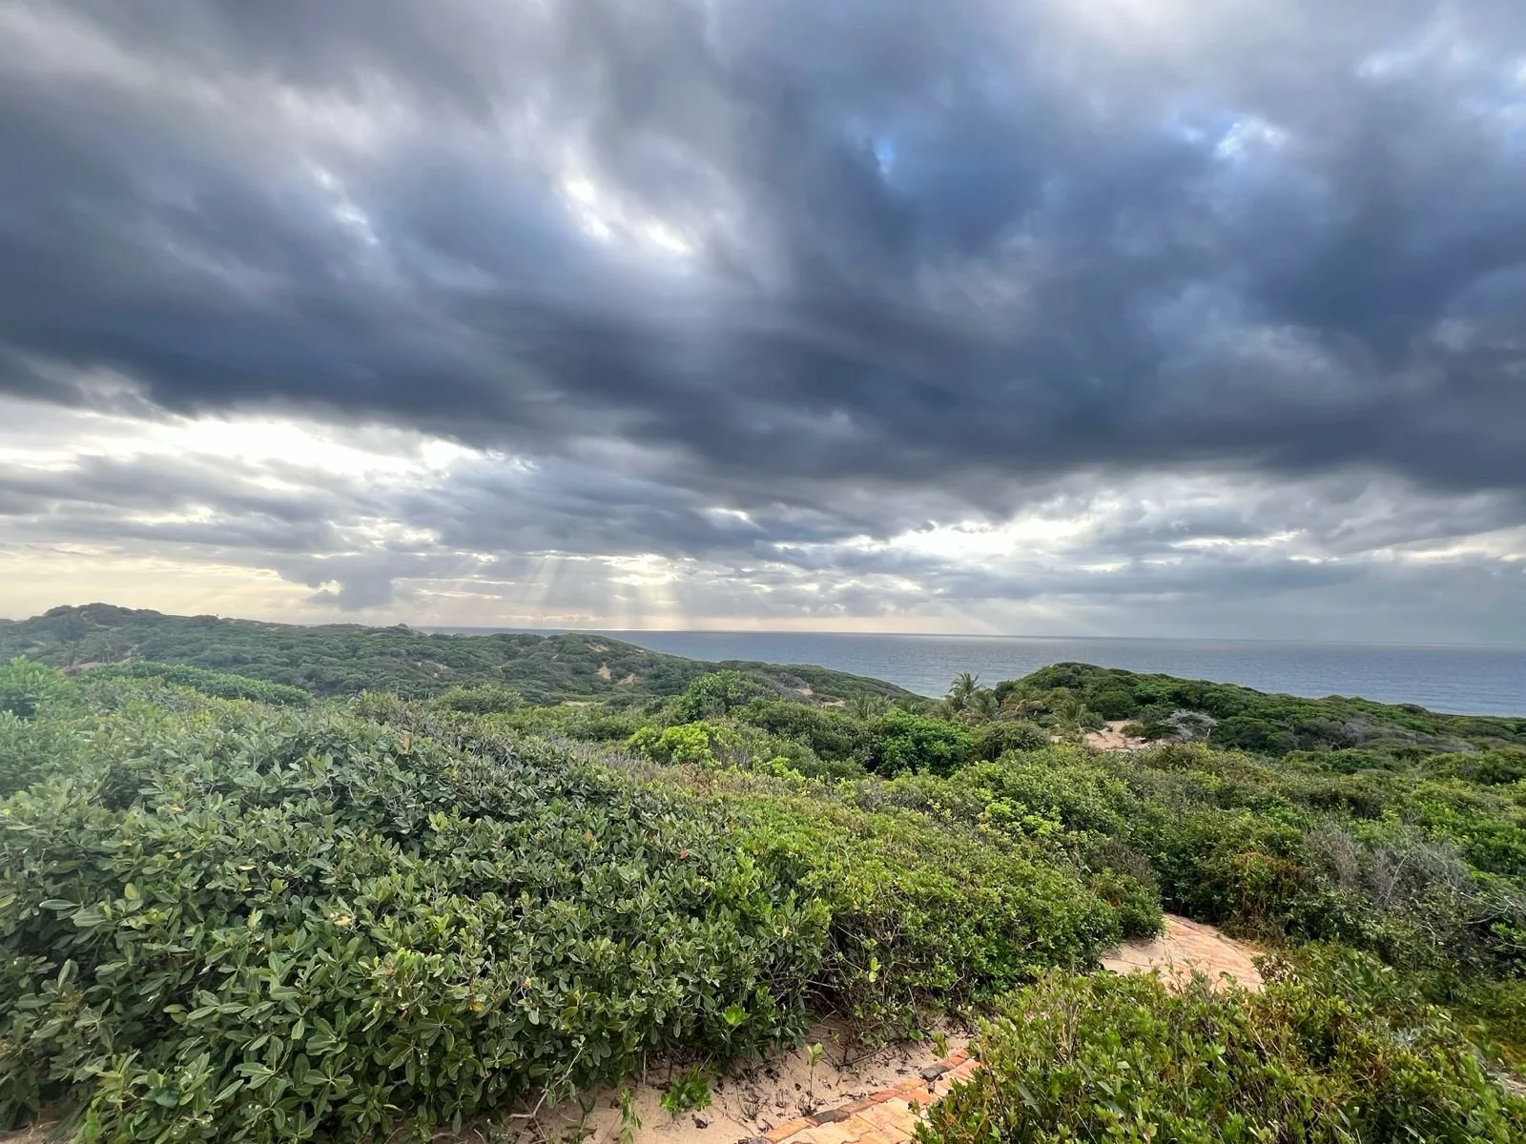
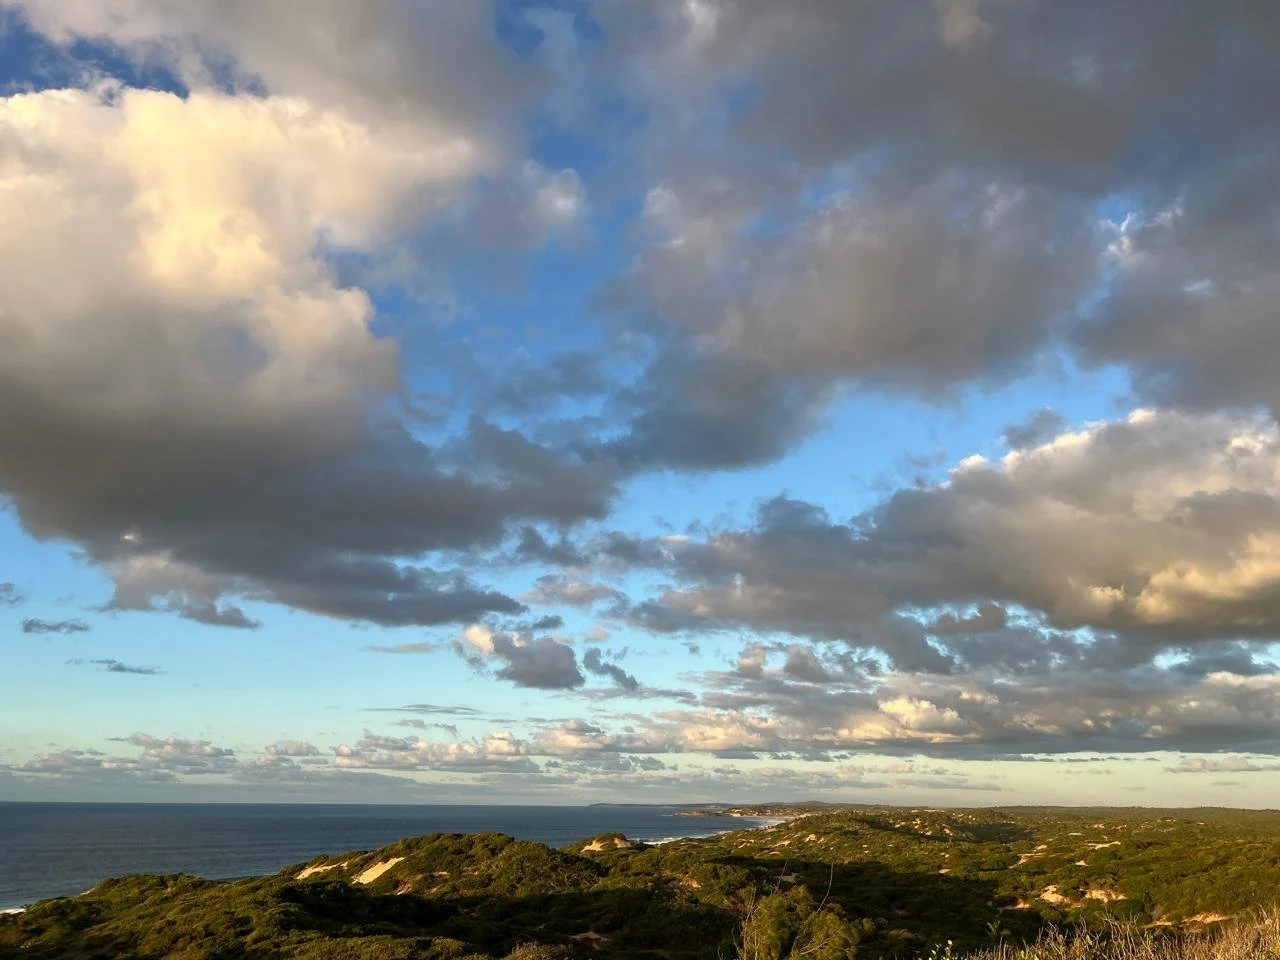
Carefully positioned among native vegetation for privacy, La Casita has direct views of the ocean and immediate access to the beach. Days can be spent walking the deserted shoreline or sitting back on the deck, watching for whales and other marine life. At night, a sky full of stars stretches almost to the ocean.
Capacity — Sleeps 2 guests in an ensuite studio.
The Round Kitchen — A fully independent cooking space built with hand-laid bricks and topped with a conical thatch roof.
Climate Adaptation — High ceilings for air circulation, light plastered walls to reflect heat, ALMA ecobrick insulation, and an elevated gravity-fed water system.
Setting — Uninterrupted beachfront proximity, with ocean breezes, natural light, and direct access to the beach.
The Retreat Camp
For larger gatherings, NGO offsites, and foundation retreats, The Retreat Camp offers a tailored outdoor setup that expands our capacity while keeping the whole group together on the property.
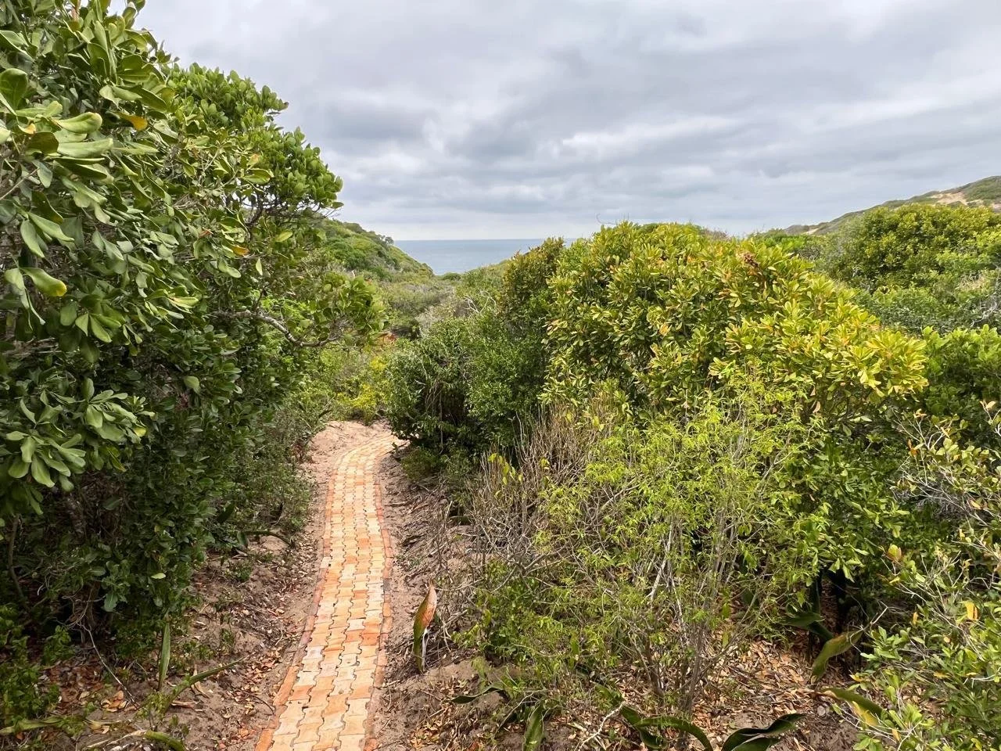
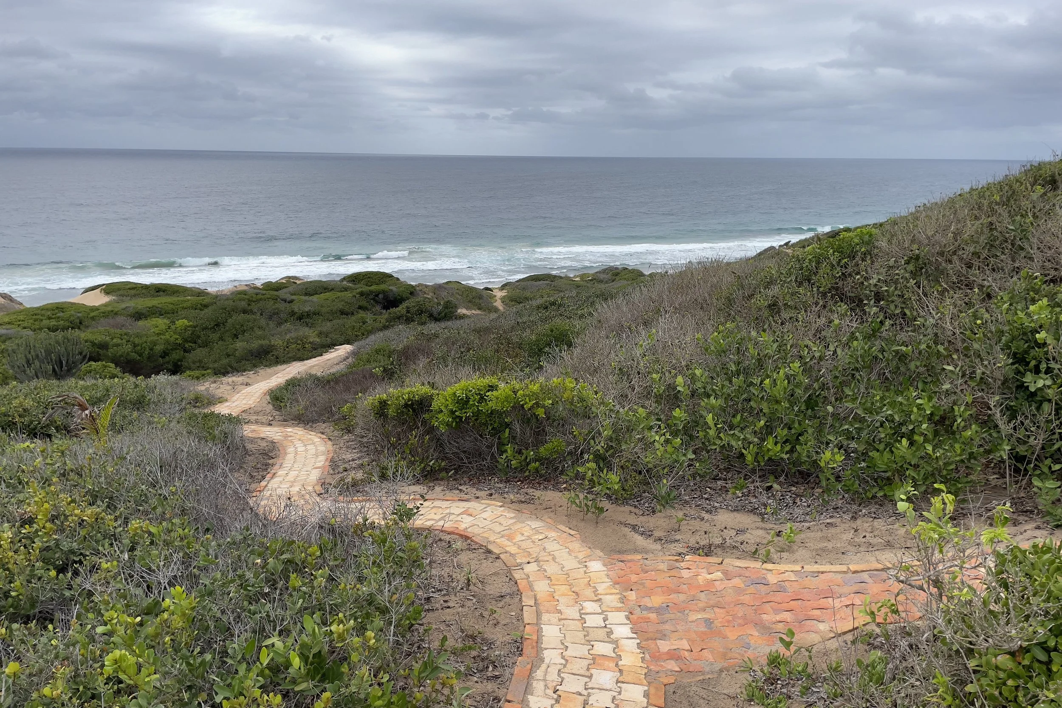
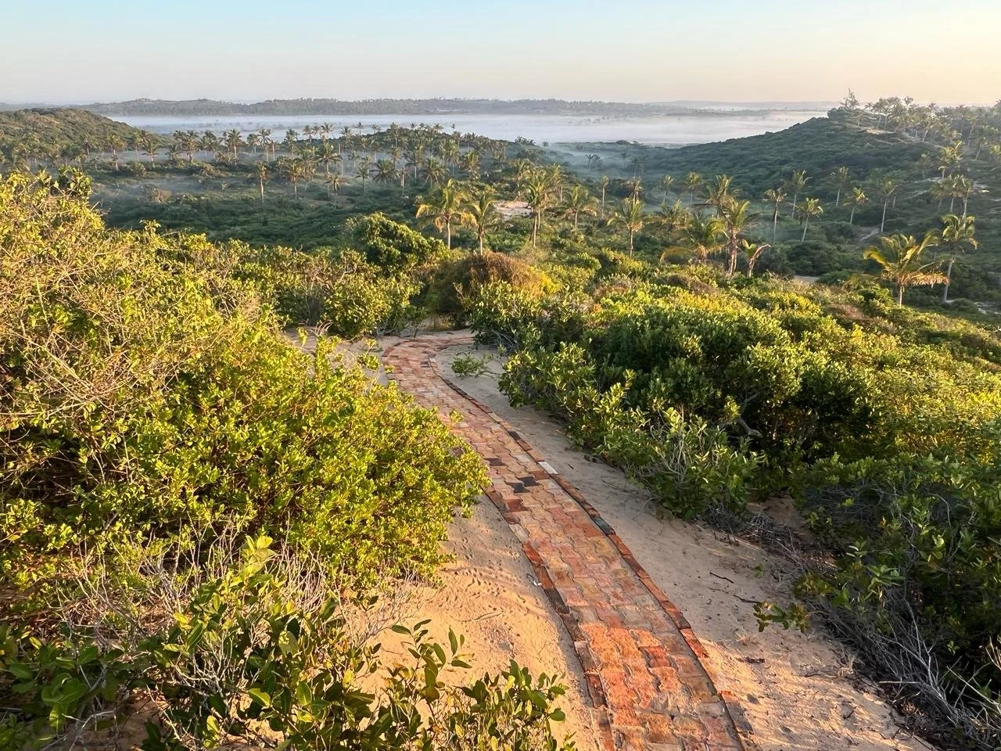
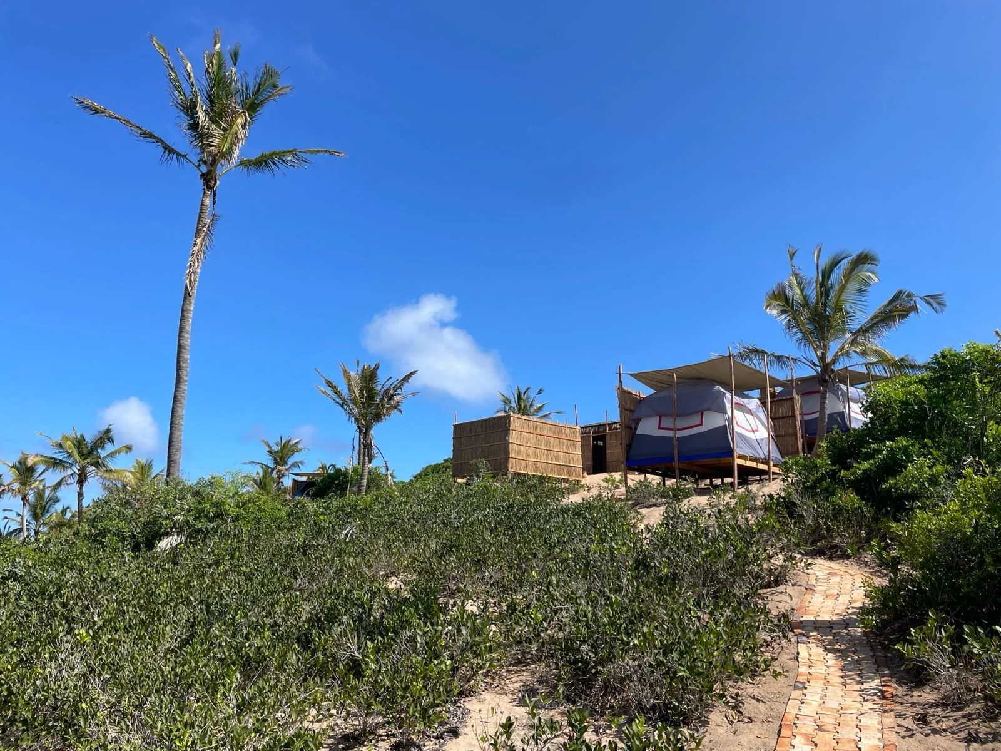
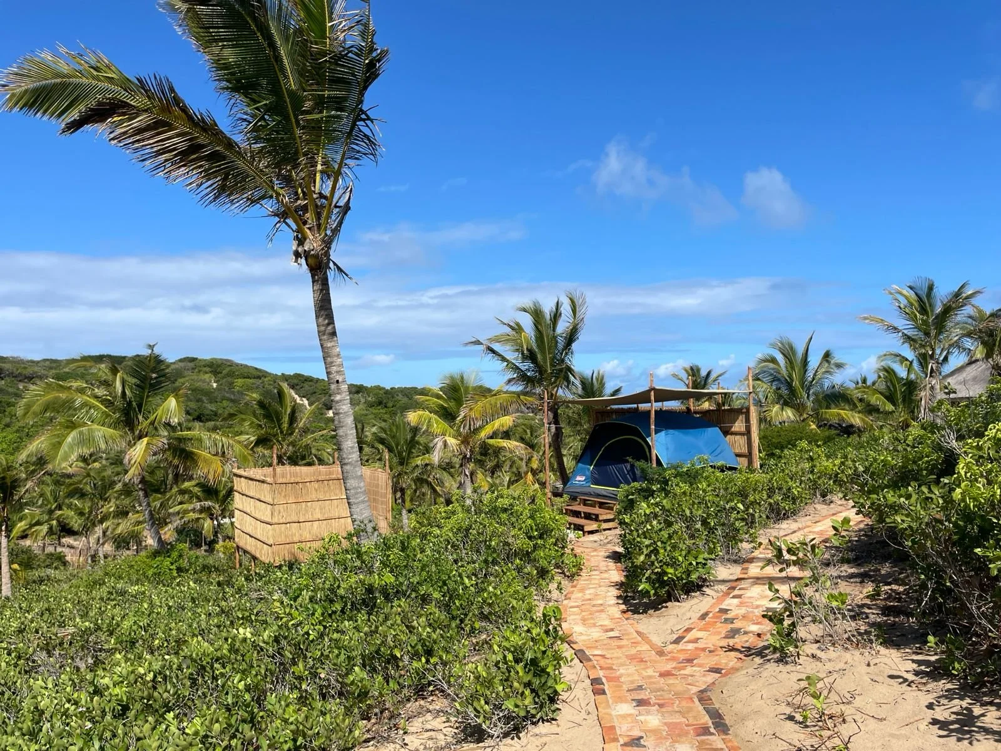
Elevated wooden platforms are set among the dunes and coastal bush, each fitted with a comfortable shaded tent. Every tent is connected to the rest of the property by our winding, hand-laid terracotta brick paths, allowing guests to move easily through the landscape while remaining fully immersed in the natural environment. The camp is supported by purpose-built bathrooms designed specifically for this outdoor setup.
Details
Capacity — Flexible setup used to accommodate larger retreat groups of up to 30 participants alongside our permanent dwellings.
The Setup — Elevated wooden platforms fitted with comfortable shaded tents, each connected by hand-laid terracotta brick pathways.
Facilities — Purpose-built, dedicated camping bathrooms.
Setting — An experience that removes ordinary distractions and encourages deeper engagement with nature, place, and one another.